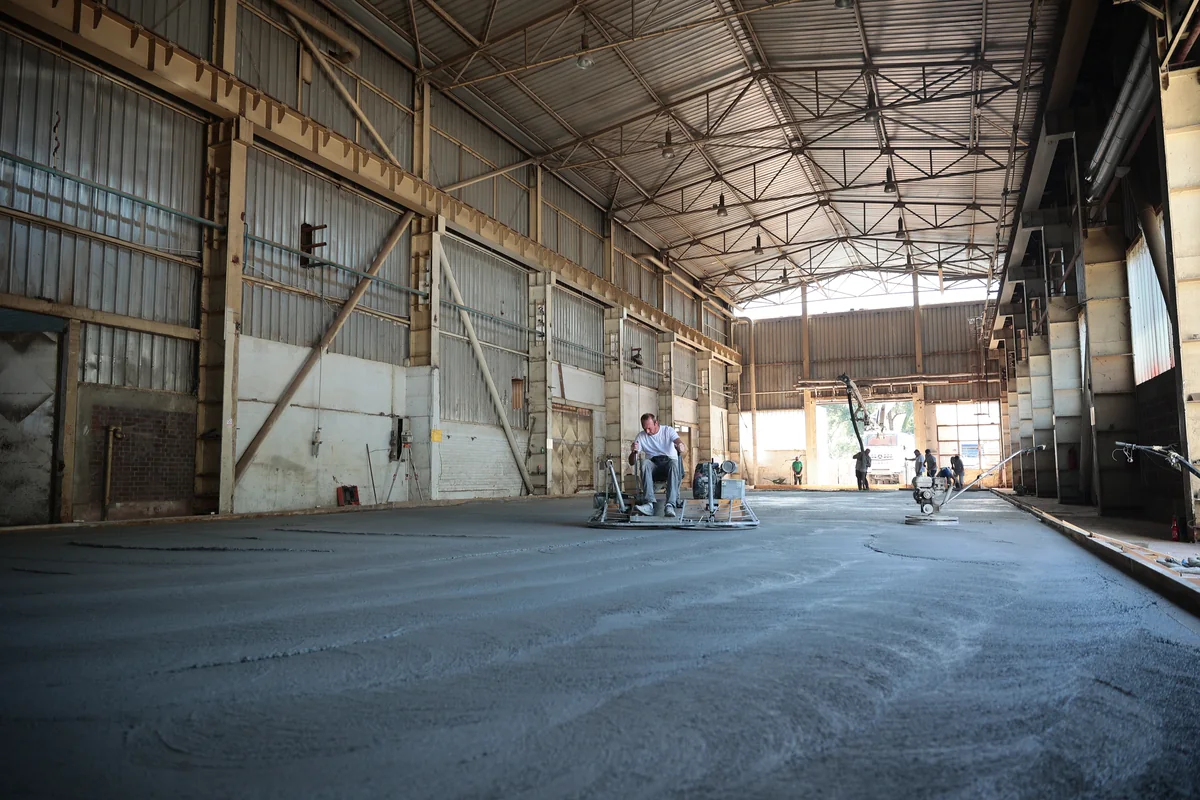
Industrial concrete flooring
An industrial concrete floor is designed for the space and its expected loads. Slab thickness, reinforcement, joints, and finish are specified in the project documentation.
Learn more
Home
Warehouse floors planned for large flat areas, racking zones, and materials-handling traffic.
A warehouse floor must support goods movement, racking systems, and daily materials-handling traffic without disrupting operations.
Planning covers rack layout, traffic aisles, working zones, and routine maintenance across a large area.
Joints, local loads, and the placement sequence for large panels must coordinate with the wider construction programme.
Relevant options include industrial floors, large-area placement, Laser Screed, and dry-shake or power-trowelled finishes.
A useful proposal requires alignment of use, loads, substrate condition, programme, and available project documentation.
An industrial concrete floor is designed for the space and its expected loads. Slab thickness, reinforcement, joints, and finish are specified in the project documentation.
Learn moreLarge-area concrete placement is planned around the design, delivery sequence, site access, and specified finish.
Learn moreA dry-shake quartz hardener is worked into fresh concrete. Product and finish selection should match the intended use and project requirements.
Learn moreTell us your scope and we will prepare a structured quote and execution proposal.