Industrial concrete flooring
An industrial concrete floor is designed for the space and its expected loads. Slab thickness, reinforcement, joints, and finish are specified in the project documentation.
Learn more
Home
Solutions for intensive traffic, handling zones, ramps, and internal-to-external transitions in logistics centres.
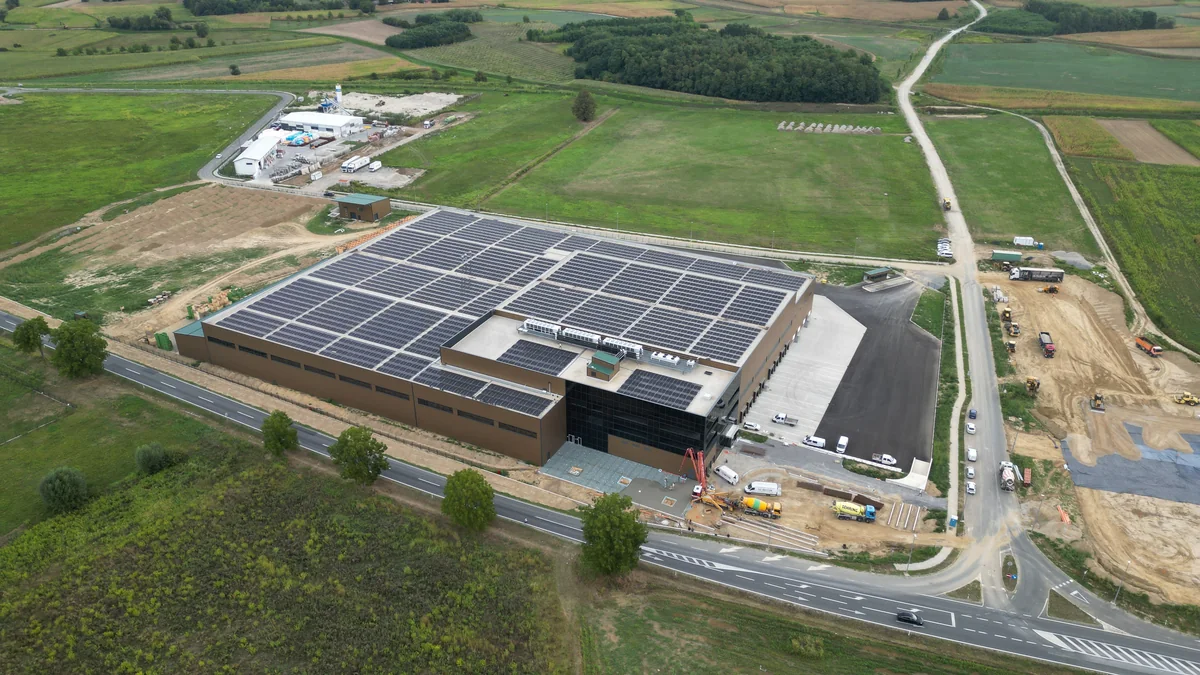
A logistics centre combines warehouse floors, loading areas, ramps, and external traffic routes. Its floor systems should be considered as one connected whole.
Clear traffic paths, functional transitions, and finishes suited to the intensity of goods handling are essential.
Different levels, ramps, drainage, and transitions between internal and external areas require early coordination.
The design may combine industrial floors, large concrete slabs, internal finishing, and broom-finished or other textured external surfaces.
A useful proposal requires alignment of use, loads, substrate condition, programme, and available project documentation.
An industrial concrete floor is designed for the space and its expected loads. Slab thickness, reinforcement, joints, and finish are specified in the project documentation.
Learn moreLaser Screed machines are used to spread and level fresh concrete over larger areas. Suitability and required tolerances depend on the design, access, and site conditions.
Learn moreA broom finish creates texture on a concrete surface. The final pattern and suitability for a specific use depend on the design and conditions of use.
Learn moreTell us your scope and we will prepare a structured quote and execution proposal.